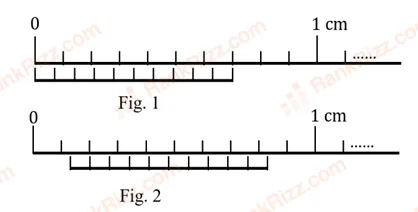
Figure 1 shows the configuration of main scale and Vernier scale before measurement. Fig. 2 shows the configuration corresponding to the measurement of diameter of a tube. The measured value of is:

- A
0.12 cm
- B
0.11 cm
- C
0.13 cm
- D
0.14 cm
Every Experimental Skills question JEE Advanced has set from 2010–2025, grouped by the idea it tests rather than the order of the syllabus. 9 questions across 2 distinct ideas. Free to read, answer key on every one.
Questions
9
Distinct ideas
2
Share of marks
1.1%
Difficulty
EASY
A chapter is not one subject — it is a handful of procedures the examiner reuses. These are the ones Experimental Skills questions actually test.
The share of each year’s Physics questions that came from Experimental Skills, counted from the 19 papers we hold for the last 10 years, and paper by paper inside a year.
Steady: 1.0% of Physics questions in 2024–2026 against 0.9% in 2017–2023, and between 0.0% and 3.1% in every year shown. Not asked at all in 2017, 2018, 2019, 2020, 2023, 2024, 2026.
“QS” is Experimental Skills questions out of all Physics questions that year. A year with more sittings asks more questions, which is why the share, not the count, is the number to compare.
9 questions from 2010–2025. Over the last 20 papers, Experimental Skills carried about 1.1% of Physics marks.
Vernier calipers: least count and zero error (7 questions), Screw gauge: pitch, least count and zero error (2 questions). Start with these, they are what the examiner keeps coming back to.
Steady: 1.0% of Physics questions in 2024–2026 against 0.9% in 2017–2023, and between 0.0% and 3.1% in every year shown. Not asked at all in 2017, 2018, 2019, 2020, 2023, 2024, 2026. It has carried about 1.1% of Physics marks in recent papers, rated easy on our difficulty scale. The year-by-year table above shows how that has moved.
Yes. Every question shows its official answer key, and a worked solution opens on the question’s own page wherever we have one. Reading and checking answers is free, no sign-up needed.
Do one past question per idea first: Experimental Skills has 2 distinct ideas, listed above. Then practise the topics you get wrong, or build a timed test from this chapter.
1–9 OF 9 · NEWEST FIRST
Figure 1 shows the configuration of main scale and Vernier scale before measurement. Fig. 2 shows the configuration corresponding to the measurement of diameter of a tube. The measured value of is:

0.12 cm
0.11 cm
0.13 cm
0.14 cm
Area of the cross-section of a wire is measured using a screw gauge. The pitch of the main scale is 0.5 mm. The circular scale has 100 divisions and for one full rotation of the circular scale, the main scale shifts by two divisions. The measured readings are listed below.
| Measurement condition | Main scale reading | Circular scale reading |
|---|---|---|
| Two arms of gauge touching each other without wire | 0 division | 4 division |
| Attempt-1: With wire | 4 divisions | 20 divisions |
| Attempt-2: With wire | 4 divisions | 16 divisions |
What are the diameter and cross-sectional area of the wire measured using the screw gauge?
2.22 0.02 mm, (1.23 0.02) mm
2.22 0.01 mm, (1.23 0.01) mm
2.14 0.02 mm, (1.14 0.02) mm
2.14 0.01 mm, (1.14 0.01) mm
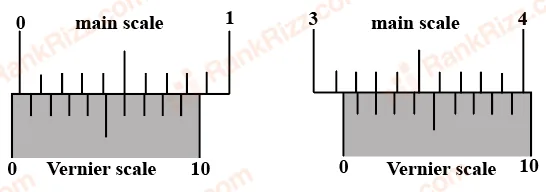
The smallest division on the main scale of a Vernier calipers is 0.1 cm. Ten divisions of the Vernier scale correspond to nine divisions of the main scale. The figure below on the left shows the reading of this calipers with no gap between its two jaws. The figure on the right shows the reading with a solid sphere held between the jaws. The correct diameter of the sphere is

3.07 cm
3.11 cm
3.15 cm
3.17 cm
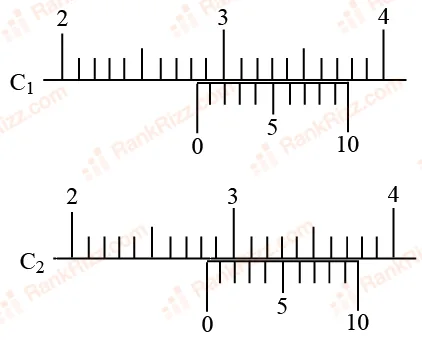
There are two Vernier calipers both of which have 1 cm divided into 10 equal divisions on the main scale. The Vernier scale of one of the calipers has 10 equal divisions that correspond to 9 main scale divisions. The Vernier scale of the other caliper has 10 equal divisions that correspond to 11 main scale divisions. The readings of the two calipers are shown in the figure. The measured values (in cm) by calipers and , respectively, are

2.85 and 2.82
2.87 and 2.83
2.87 and 2.86
2.87 and 2.87
Consider a Vernier callipers in which each 1 cm on the main scale is divided into 8 equal divisions and a screw gauge with 100 divisions on its circular scale. In the Vernier
callipers, 5 divisions of the Vernier scale coincide with 4 divisions on the main scale and in the screw gauge, one complete rotation of the circular scale movesit by two divisions on the linear scale. Then:
If the pitch of the screw gauge is twice the least count of the Verniercallipers, the least count of the screw gaugeis 0.01 mm.
If the pitch of the screw gaugeis twice the least count of the Vernier callipers, the least count of the screw gauge is 0.005 mm.
If the least count of the linear scale of the screw gauge is twice the least count of the Vernier callipers, the least count of the screw gauge is 0.01 mm.
If the least count of the linear scale of the screw gauge is twice the least count of the Verniercallipers, the least count of the screw gauge is 0.005 mm.
During Searle’s experiment, zero of the Vernier scale lies between and of the main scale. The division of the Vernier scale exactly coincides with one of the main scale divisions. When an additional load of 2 kg is applied to the wire, the zero of the Vernier scale still lies between and of the main scale but now the division of Vernier scale coincides with one of the main scale divisions. The length of the thin metallic wire is 2 m and its cross-sectional area is . The least count of the Vernier scale is . The maximum percentage error in the Young’s modulus of the wire is
The diameter of a cylinder is measured using a Vernier callipers with no zero error.It is found that the zero of the Vernier scale lies between 5.10 cm and 5.15 cm of the main scale. The Vernier scale has 50 divisions equivalent to 2.45 cm. The division of the Vernier scale exactly coincides with one of the main scale divisions. The diameter of the cylinderis
5.112 cm
5.124 cm
5.136 cm
5.148 cm
The density of a solid ball is to be determined in an experiment. The diameter of the ball is measured with a screw gauge, whose pitch is 0.5 mm and there are 50 divisions on the circular scale. The reading on the main scale is 2.5 mm and that on the circular scale is 20 divisions. If the measured mass of the ball has a relative error of 2%, the relative percentage error in the density is
0.9%
2.4%
3.1%
4.2%
A Vernier calipers has 1 mm marks on the main scale. It has 20 equal divisions on the Vernier scale which match with 16 main scale divisions. For this Vernier calipers, the least count is
0.02 mm
0.05 mm
0.1 mm
0.2 mm
JEE Main has set 60 Experimental Skills questions too. Experimental Skills JEE Main PYQs →
OTHER PHYSICS CHAPTERS