JEE ADVANCED 2025 · PAPER 1+3 / −1EASYTRANSCRIBED
JEE Advanced 2025 Physics question — Vernier calipers: least count and zero error
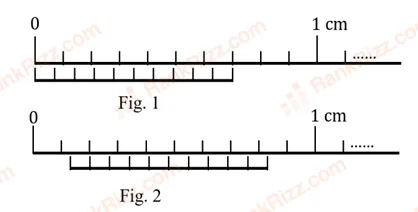
Figure 1 shows the configuration of main scale and Vernier scale before measurement. Fig. 2 shows the configuration corresponding to the measurement of diameter of a tube. The measured value of is:
SOLUTION
Measured value using Vernier Calipers is given by .
From Fig. 1 (Zero Error and Least Count):
From Fig. 2 (Measurement):
Tagged Vernier calipers: least count and zero error. Machine-assigned, so read it as a strong shortlist rather than a verdict.