JEE MAIN 2026 · 04 APR S1Screw gauge: pitch, least count and zero errorTRANSCRIBED
In a screw gauge when the circular scale is given five complete rotations it moves linearly by 2.5 mm. If the circular scale has 100 divisions, the least count of screw gauge is _____ mm.
- A
1×10⁻²
- B
1×10⁻³
- C
5×10⁻²
- D
5×10⁻³
JEE MAIN 2026 · 23 JAN S1Screw gauge: pitch, least count and zero errorTRANSCRIBED
In a screw gauge, the zero of the circular scale lies 3 divisions above the horizontal pitch line when their metallic studs are brought in contact. Using this instrument thickness of a sheet is measured. If pitch scale reading is 1 mm and the circular scale reading is 51 then the correct thickness of the sheet is_____ mm.
[Assume least count is 0.01 mm]
- A
- B
- C
- D
JEE MAIN 2026 · 02 APR S2Screw gauge: pitch, least count and zero errorTRANSCRIBED
In a screw gauge the zero of main scale reference line coincides with the fifth division of the circular scale when two studs are in contact. There are 100 divisions in circular scale and pitch of screw gauge is 0.1 mm. When diameter of a sphere is measured, the reading of main scale is 5 mm and 50th division of circular scale coincides with the reference line of main scale. The diameter of sphere is _______mm.
- A
- B
- C
- D
JEE MAIN 2025 · 28 JAN S1Screw gauge: pitch, least count and zero errorTRANSCRIBED
A tiny metallic rectangular sheet has length and breadth of 5 mm and 2.5 mm , respectively. Using a specially designed screw gauge which has pitch of 0.75 mm and 15 divisions in the circular scale, you are asked to find the area of the sheet. In this measurement, the maximum fractional error will be 100x where x is __________.
JEE MAIN 2025 · 24 JAN S1Screw gauge: pitch, least count and zero errorTRANSCRIBED
The least count of a screw gauge is 0.01mm. If the pitch is increased by 75% and number of divisions on the circular scale is reduced by 50%, the new least count will be ×10−3mm.
JEE MAIN 2024 · 27 JAN S1Screw gauge: pitch, least count and zero errorTRANSCRIBED
Identify the physical quantity that cannot be measured using spherometer :
- A
Radius of curvature of concave surface
- B
Specific rotation of liquids
- C
- D
Radius of curvature of convex surface
JEE MAIN 2024 · 06 APR S1Screw gauge: pitch, least count and zero errorTRANSCRIBED
While measuring diameter of wire using screw gauge the following readings were noted. Main scale reading is 1 mm and circular scale reading is equal to 42 divisions. Pitch of screw gauge is 1 mm and it has 100 divisions on circular scale. The diameter of the wire is 50x mm. The value of x is :
- A
- B
- C
- D
JEE MAIN 2024 · 08 APR S2Screw gauge: pitch, least count and zero errorTRANSCRIBED
There are 100 divisions on the circular scale of a screw gauge of pitch 1 mm. With no measuring quantity in between the jaws, the zero of the circular scale lies 5 divisions below the reference line. The diameter of a wire is then measured using this screw gauge. It is found that 4 linear scale divisions are clearly visible while 60 divisions on circular scale coincide with the reference line. The diameter of the wire is :
- A
- B
- C
- D
JEE MAIN 2023 · 30 JAN S1Screw gauge: pitch, least count and zero errorTRANSCRIBED
In a screw gauge, there are 100 divisions on the circular scale and the main scale moves by 0.5 mm on a complete rotation of the circular scale. The zero of circular scale lies 6 divisions below the line of graduation when two studs are brought in contact with each other. When a wire is placed between the studs, 4 linear scale divisions are clearly visible while 46th division the circular scale coincide with the reference line. The diameter of the wire is ______ ×10−2 mm.
JEE MAIN 2022 · 26 JUL S1Screw gauge: pitch, least count and zero errorTRANSCRIBED
A screw gauge of pitch 0.5 mm is used to measure the diameter of uniform wire of length 6.8 cm, the main scale reading is 1.5 mm and circular scale reading is 7. The calculated curved surface area of wire to appropriate significant figures is [Screw gauge has 50 divisions on the circular scale]
- A
6.8 cm2
- B
3.4 cm2
- C
3.9 cm2
- D
2.4 cm2
JEE MAIN 2022 · 29 JUL S1Screw gauge: pitch, least count and zero errorTRANSCRIBED
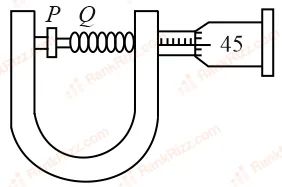
In an experiment to find out the diameter of wire using screw gauge, the following observation were noted:
(a) Screw moves 0.5 mm on main scale in one complete rotation
(b) Total divisions on circular scale = 50
(c) Main scale reading is 2.5 mm
(d) 45th division of circular scale is in the pitch line
(e) Instrument has 0.03 mm negative error
Then the diameter of wire is:
- A
- B
- C
- D
JEE MAIN 2021 · 27 JUL S1Screw gauge: pitch, least count and zero errorTRANSCRIBED
Assertion A : If in five complete rotations of the circular scale, the distance travelled on the main scale of the screw gauge is 5 mm and there are 50 total divisions on a circular scale, then the least count is 0.001 cm.
Reason R : Least Count = Total divisions on circular scalePitch
In the light of the above statements, choose the most appropriate answer from the options given below.
- A
A is not correct but R is correct.
- B
Both A and R are correct and R is the correct explanation of A.
- C
A is correct but R is not correct.
- D
Both A and R are correct and R is NOT the correct explanation of A.
JEE MAIN 2021 · 25 FEB S1Screw gauge: pitch, least count and zero errorTRANSCRIBED
The pitch of the screw gauge is 1 mm and there are 100 divisions on the circular scale. When nothing is put in between the jaws, the zero of the circular scale lies 8 divisions below the reference line. When a wire is placed between the jaws, the first linear scale division is clearly visible while 72nd division on circular scale coincides with the reference line. The radius of the wire is
- A
- B
- C
- D
JEE MAIN 2021 · 26 AUG S1Screw gauge: pitch, least count and zero errorTRANSCRIBED
In a Screw Gauge, fifth division of the circular scale coincides with the reference line when the ratchet is closed. There are 50 divisions on the circular scale, and the main scale moves by 0.5 mm on a complete rotation. For a particular observation the reading on the main scale is 5 mm and the 20th division of the circular scale coincides with reference line. Calculate the true reading.
- A
- B
- C
- D
JEE MAIN 2021 · 25 JUL S1Screw gauge: pitch, least count and zero errorTRANSCRIBED
Student A and student B used two screw gauges of equal pitch and 100 equal circular divisions to measure the radius of a given wire. The actual value of the radius of the wire is 0.322 cm. The absolute value of the difference between the final circular scale readings observed by the students A and B is ___.
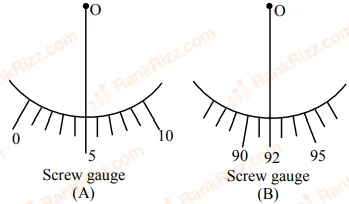
Given pitch = 0.1 cm.
JEE MAIN 2020 · 09 JAN S1Screw gauge: pitch, least count and zero errorTRANSCRIBED
If the screw on a screw-gauge is given six rotations, it moves by 3mm on the main scale. If there are 50 divisions on the circular scale the least count of the screw gauge is:
- A
- B
- C
- D
JEE MAIN 2020 · 03 SEP S1Screw gauge: pitch, least count and zero errorTRANSCRIBED
Using screw gauge of pitch 0.1 cm and 50 divisions on its circular scale, the thickness of an object is measured. It should correctly be recorded as:
- A
- B
- C
- D
JEE MAIN 2020 · 06 SEP S1Screw gauge: pitch, least count and zero errorTRANSCRIBED
A screw gauge has 50 divisions on its circular scale. The circular scale is 4 units ahead of the pitch scale marking, prior to use. Upon one complete rotation of the circular scale, a displacement of 0.5mm is noticed on the pitch scale. The nature of zero error involved and the least count of the screw gauge, are respectively:
- A
- B
- C
Positive 0.1mm
- D
Positive, 0.1μm
JEE MAIN 2019 · 12 JAN S1Screw gauge: pitch, least count and zero errorTRANSCRIBED
The least count of the main scale of a screw gauge is 1 mm. The minimum number of divisions on its circular scale required to measure 5 μm diameter of a wire is:
- A
- B
- C
- D
JEE MAIN 2019 · 09 JAN S2Screw gauge: pitch, least count and zero errorTRANSCRIBED
The pitch and the number of divisions, on the circular scale, for a given screw gauge are 0.5 mm and 100 respectively. When the screw gauge is fully tightened without any object, the zero of its circular scale lies 3 divisions below the mean line. The readings of the main scale and the circular scale, for a thin sheet, are 5.5 mm and 48 respectively, the thickness of this sheet is:
- A
- B
- C
- D