JEE Main 2022 Physics question — Screw gauge: pitch, least count and zero error
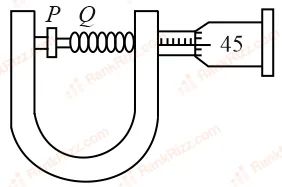
In an experiment to find out the diameter of wire using screw gauge, the following observation were noted:
(a) Screw moves 0.5 mm on main scale in one complete rotation
(b) Total divisions on circular scale = 50
(c) Main scale reading is 2.5 mm
(d) 45th division of circular scale is in the pitch line
(e) Instrument has 0.03 mm negative error
Then the diameter of wire is:
SOLUTION
We need to determine the correct diameter of the wire using the observations recorded from the screw gauge experiment.
The total measurement from a screw gauge is calculated using the formula:
Step 1: Calculate the Least Count (LC) of the Screw Gauge
The least count is the smallest distance the screw can measure accurately, which is defined as the pitch divided by the total number of divisions on the circular scale.
- Pitch: The distance moved on the main scale in one complete rotation = .
- Circular scale divisions:
Step 2: Calculate the Circular Scale Reading (CSR)
The circular scale reading is obtained by multiplying the coinciding division line on the pitch axis by the least count.
- Coinciding division:
Step 3: Account for the Zero Error
The instrument is given to have a negative error:
- Zero Error:
When computing the true reading, a negative zero error must be subtracted, which mathematically amounts to adding its absolute magnitude to the observed reading.
Step 4: Calculate the Total Diameter of the Wire
Given the Main Scale Reading () is , we substitute all the values into our main formula:
Therefore, the correct diameter of the wire is 2.98 mm, which corresponds to Option C.
Tagged Screw gauge: pitch, least count and zero error. Machine-assigned, so read it as a strong shortlist rather than a verdict.