JEE MAIN 2021 · 25 JUL S1Screw gauge: pitch, least count and zero errorTRANSCRIBED
Student A and student B used two screw gauges of equal pitch and 100 equal circular divisions to measure the radius of a given wire. The actual value of the radius of the wire is 0.322 cm. The absolute value of the difference between the final circular scale readings observed by the students A and B is ___.
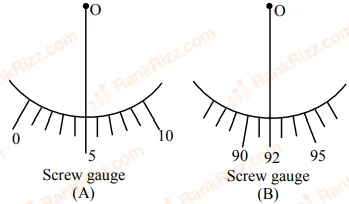
Given pitch = 0.1 cm.
JEE MAIN 2020 · 09 JAN S1Screw gauge: pitch, least count and zero errorTRANSCRIBED
If the screw on a screw-gauge is given six rotations, it moves by 3mm on the main scale. If there are 50 divisions on the circular scale the least count of the screw gauge is:
- A
- B
- C
- D
JEE MAIN 2020 · 03 SEP S1Screw gauge: pitch, least count and zero errorTRANSCRIBED
Using screw gauge of pitch 0.1 cm and 50 divisions on its circular scale, the thickness of an object is measured. It should correctly be recorded as:
- A
- B
- C
- D
JEE MAIN 2020 · 02 SEP S1Vernier calipers: least count and zero errorTRANSCRIBED
The least count of the main scale of a vernier calipers is 1 mm. Its vernier scale is divided into 10 divisions and coincide with 9 divisions of the main scale. When jaws are touching each other, the 7th division of the vernier scale coincides with a division of the main scale and the zero of vernier scale is lying right side of the zero of the main scale. When this vernier is used to measure the length of the cylinder the zero of the vernier scale between 3.1 cm and 3.2 cm and 4th VSD coincides with the main scale division. The length of the cylinder is (VSD is vernier scale division):
- A
- B
- C
- D
JEE MAIN 2020 · 06 SEP S1Screw gauge: pitch, least count and zero errorTRANSCRIBED
A screw gauge has 50 divisions on its circular scale. The circular scale is 4 units ahead of the pitch scale marking, prior to use. Upon one complete rotation of the circular scale, a displacement of 0.5mm is noticed on the pitch scale. The nature of zero error involved and the least count of the screw gauge, are respectively:
- A
- B
- C
- D
JEE MAIN 2019 · 12 JAN S1Screw gauge: pitch, least count and zero errorTRANSCRIBED
The least count of the main scale of a screw gauge is 1 mm. The minimum number of divisions on its circular scale required to measure 5 μm diameter of a wire is:
- A
- B
- C
- D
JEE MAIN 2019 · 09 JAN S2Screw gauge: pitch, least count and zero errorTRANSCRIBED
The pitch and the number of divisions, on the circular scale, for a given screw gauge are 0.5 mm and 100 respectively. When the screw gauge is fully tightened without any object, the zero of its circular scale lies 3 divisions below the mean line. The readings of the main scale and the circular scale, for a thin sheet, are 5.5 mm and 48 respectively, the thickness of this sheet is:
- A
- B
- C
- D
JEE MAIN 2018 · 15 APR S1Screw gauge: pitch, least count and zero errorTRANSCRIBED
In a screw gauge, 5 complete rotations of the screw cause it to move a linear distance of 0.25 cm. There are 100 circular scale divisions. The thickness of a wire measured by this screw gauge gives a reading of 4 main scale divisions and 30 circular scale divisions. Assuming negligible zero error, the thickness of the wire is:
- A
- B
- C
- D
JEE MAIN 2016 · 03 APR OFFLINEScrew gauge: pitch, least count and zero errorTRANSCRIBED
A screw gauge with a pitch of 0.5 mm and a circular scale with 50 divisions is used to measure the thickness of a thin sheet of aluminium. Before starting the measurement, it is found that when the two jaws of the screw gauge are brought in contact, the 45th division coincides with the main scale line and that the zero of the main scale is barely visible. What is the thickness of the sheet if the main scale reading is 0.5 mm and the 25th division coincides with the main scale line?
- A
- B
- C
- D
JEE MAIN 2015 · 10 APR ONLINEVernier calipers: least count and zero errorTRANSCRIBED
Diameter of a steel ball is measured using a Vernier calipers which has divisions of 0.1 cm on its main scale (MS) and 10 divisions of its Vernier scale (VS) match 9 divisions on the main scale. Three such measurements for a ball are given as:
S.No. MS (cm) VS divisions
1. 0.5 8
2. 0.5 4
3. 0.5 6
If the zero error is -0.03 cm, then mean corrected diameter is:
- A
- B
- C
- D
JEE MAIN 2014 · 06 APR OFFLINEVernier calipers: least count and zero errorTRANSCRIBED
A student measured the length of a rod and wrote it as 3.50 cm. Which instrument did he use to measure it?
- A
- B
A vernier calliper where the 10 divisions in vernier scale matches with 9 divisions in main scale and main scale has 10 divisions in 1 cm
- C
A screw gauge having 100 divisions in the circular scale and pitch as 1 mm
- D
A screw gauge having 50 divisions in the circular scale and pitch as 1 mm
JEE MAIN 2014 · 19 APR ONLINEMechanics and thermal experiments: pendulum, Searle, capillary, Stokes, calorimetry, resonance tubeTRANSCRIBED
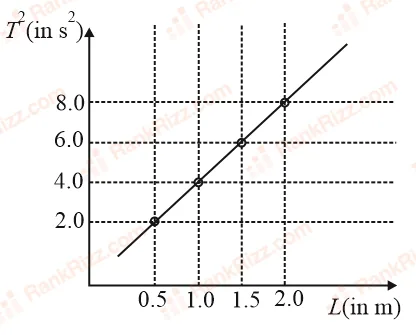
In an experiment to determine the gravitational acceleration g of a place with the help of a simple pendulum, the measured time period squared is plotted against the string length of the pendulum in the figure. What is the value of g at the place?
- A
- B
- C
- D
JEE MAIN 2012Vernier calipers: least count and zero errorTRANSCRIBED
A spectrometer gives the following reading when used to measure the angle of a prism. Main scale reading: 58.5 degree; Vernier scale reading: 09 divisions. Given that 1 division on main scale corresponds to 0.5 degree. Total divisions on the vernier scale are 30 and match with 29 divisions of the main scale. The angle of the prism from the above data
- A
- B
- C
- D
JEE MAIN 2012Vernier calipers: least count and zero errorTRANSCRIBED
N divisions on the main scale of a vernier calliper coincide with (N+1) divisions of the vernier scale. If each division of main scale is a units, then the least count of the instrument is
- A
- B
- C
- D
JEE MAIN 2011Screw gauge: pitch, least count and zero errorTRANSCRIBED
A screw gauge gives the following reading when used to measure the diameter of a wire. Main scale reading: 0mm. Circular scale reading: 52 divisions. Given that 1mm on main scale corresponds to 100 divisions of the circular scale. The diameter of wire from the above data is:
- A
- B
- C
- D
JEE MAIN 2009Optics and electrical experiments: focal length, refractive index, Ohm's law, meter bridge, diodeTRANSCRIBED
In an optics experiment, with the position of the object fixed, a student varies the position of a convex lens and for each position, the screen is adjusted to get a clear image of the object. A graph between the object distance u and the image distance v, from the lens, is plotted using the same scale for the two axes. A straight line passing through the origin and making an angle of 45° with the x-axis meets the experimental curve at P. The coordinates of P will be
- A
- B
- C
- D
JEE MAIN 2009Vernier calipers: least count and zero errorTRANSCRIBED
In an experiment the angles are required to be measured using an instrument. 29 divisions of the main scale exactly coincide with the 30 divisions of the vernier scale. If the smallest division of the main scale is half-a-degree (=0.5°), then the least count of the instrument is
- A
- B
- C
- D
JEE MAIN 2008Optics and electrical experiments: focal length, refractive index, Ohm's law, meter bridge, diodeTRANSCRIBED
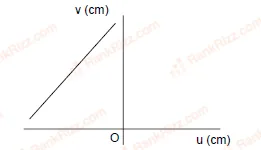
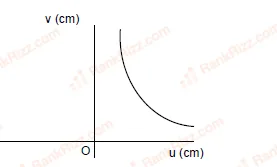
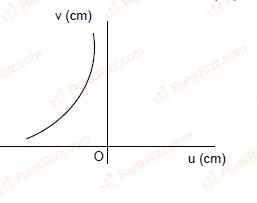
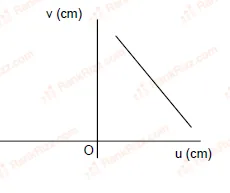
A student measures the focal length of convex lens by putting an object pin at a distance 'u' from the lens and measuring the distance 'v' of the image pin. The graph between 'u' and 'v' plotted by the student should look like
- A
- B
- C
- D
JEE MAIN 2008Optics and electrical experiments: focal length, refractive index, Ohm's law, meter bridge, diodeTRANSCRIBED
An experiment is performed to find the refractive index of glass using a travelling microscope. In this experiment distance are measured by
- A
a vernier scale provided on the microscope
- B
a standard laboratory scale
- C
a meter scale provided on the microscope
- D
a screw gauage provided on the microscope
JEE MAIN 2008Screw gauge: pitch, least count and zero errorTRANSCRIBED
Two full turns of the circular scale of a screw gauge cover a distance of 1 mm on its main scale. The total number of divisions on the circular scale is 50. Further, it is found that the screw gauge has a zero error of −0.03 mm while measuring the diameter of a thin wire, a student notes the main scale reading of 3 mm and the number of circular scale divisions in line with the main scale as 35. The diameter of the wire is
- A
- B
- C
- D